NAT - ATTIC-TO-LOFT CONVERSION IN MONTAUBAN
Loft conversion in Montauban, France
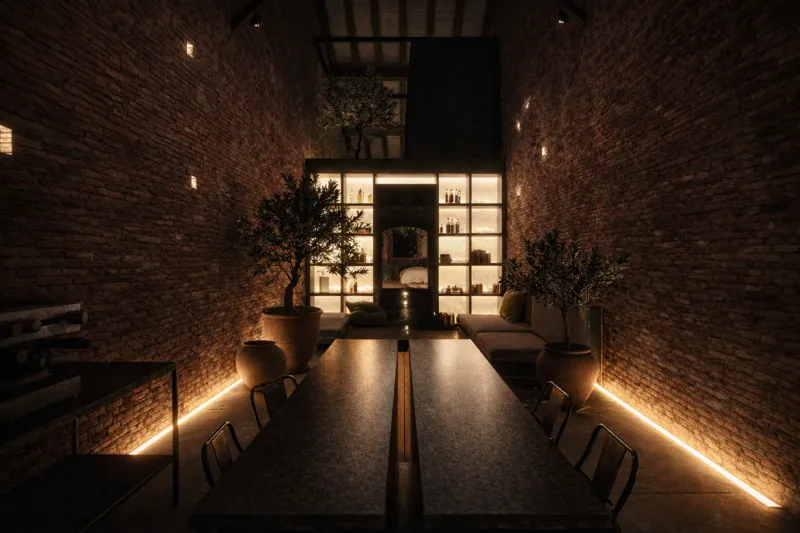
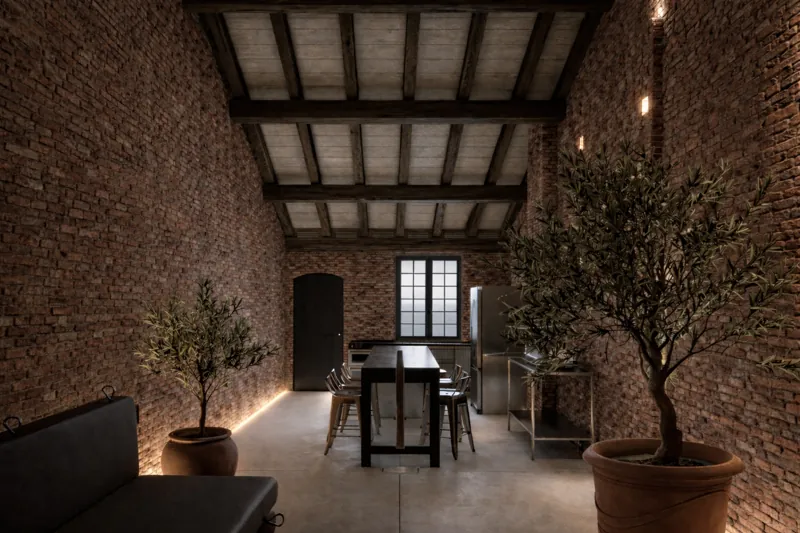
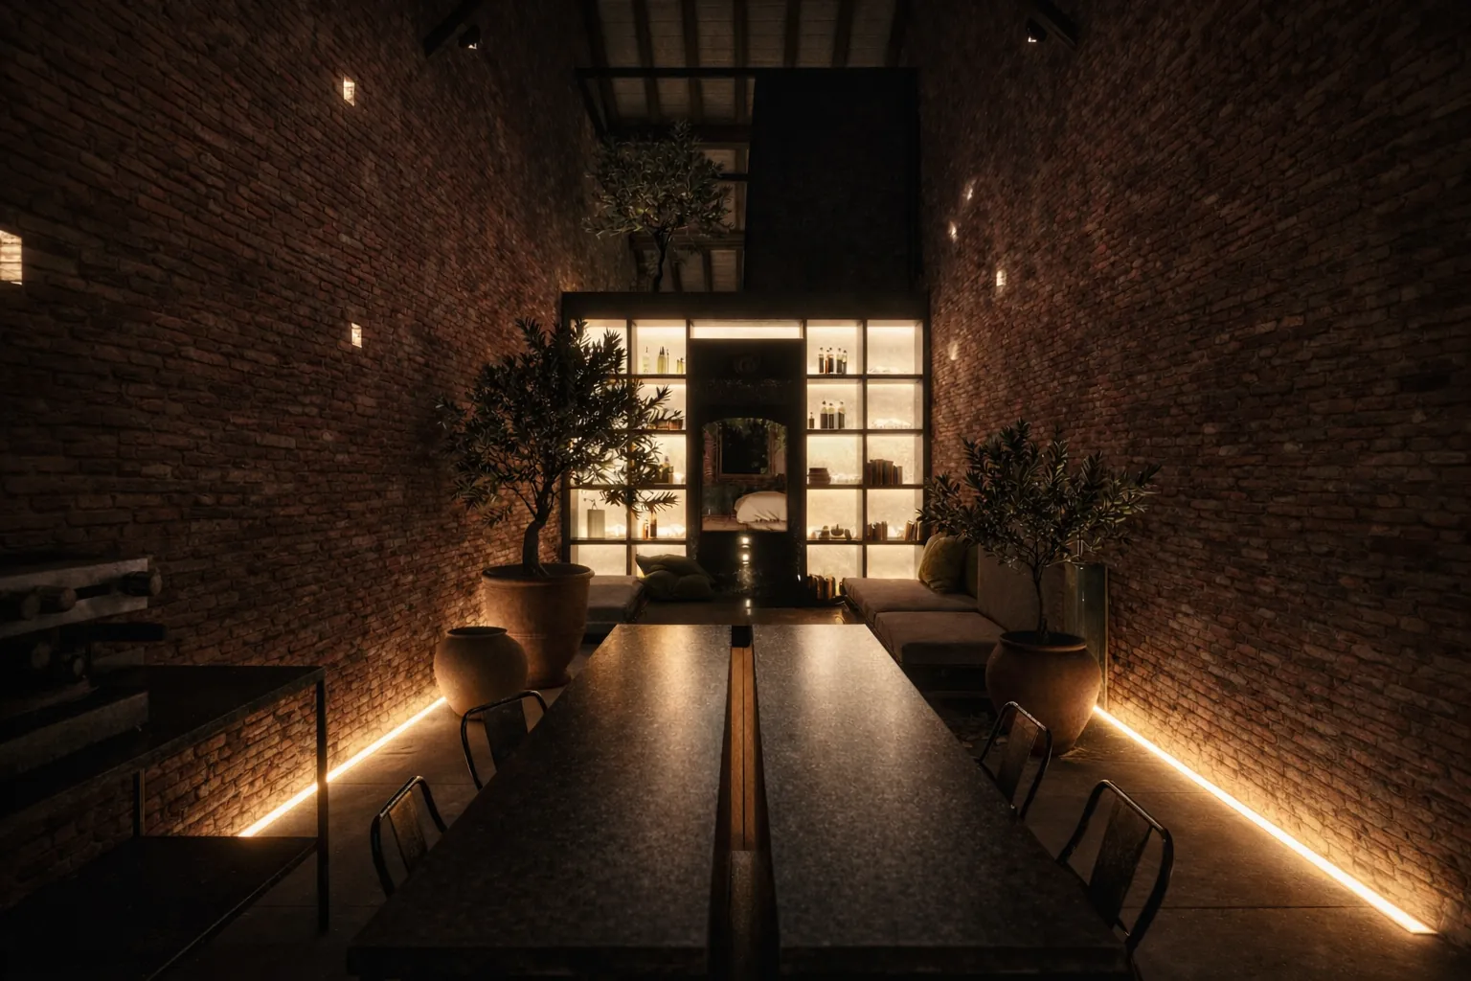
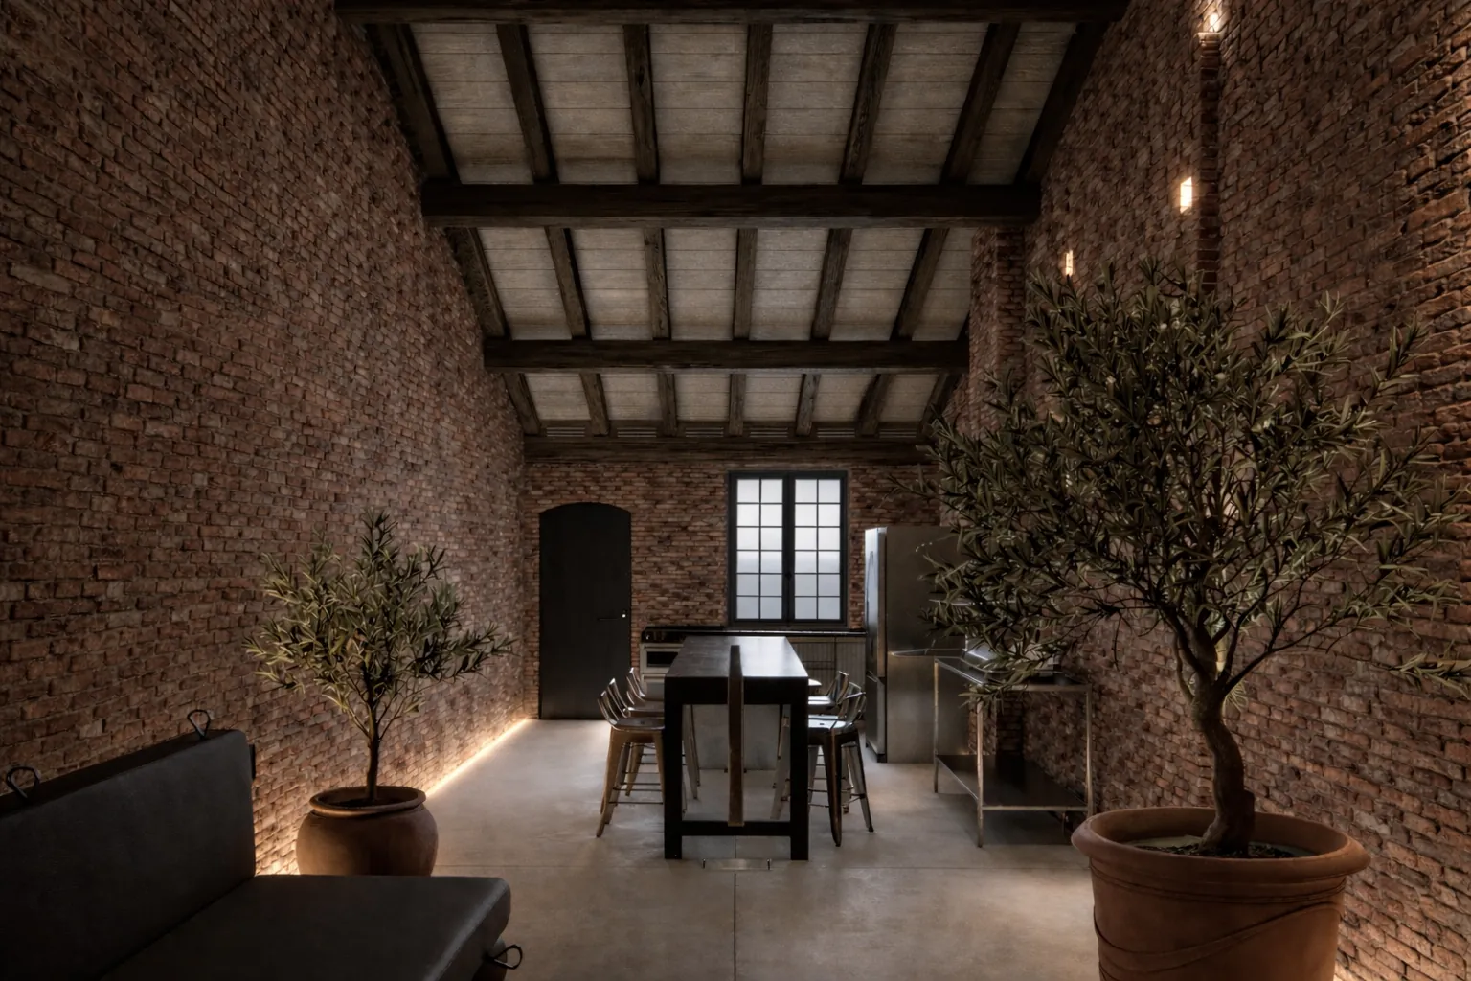
This renovation project transforms a huge attic in the historic centre of Montauban into a contemporary loft, while preserving the spatial character of the original volume and its existing timber structure.
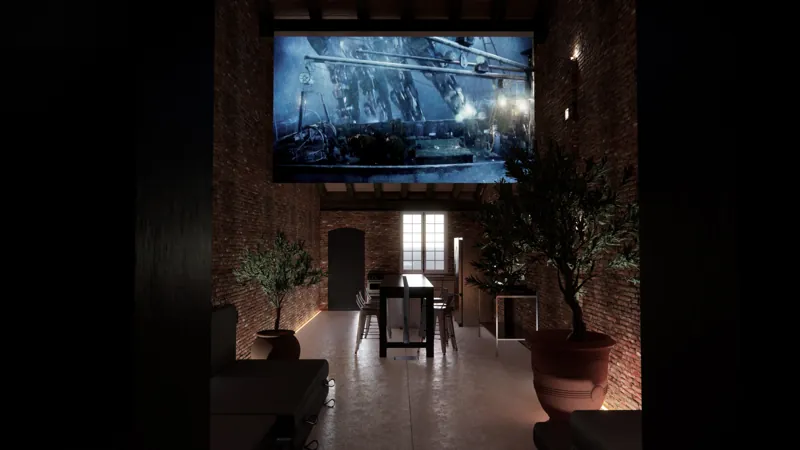
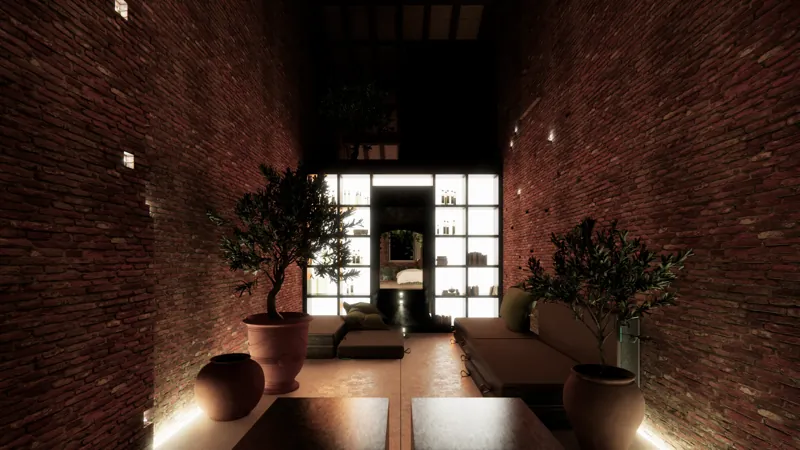
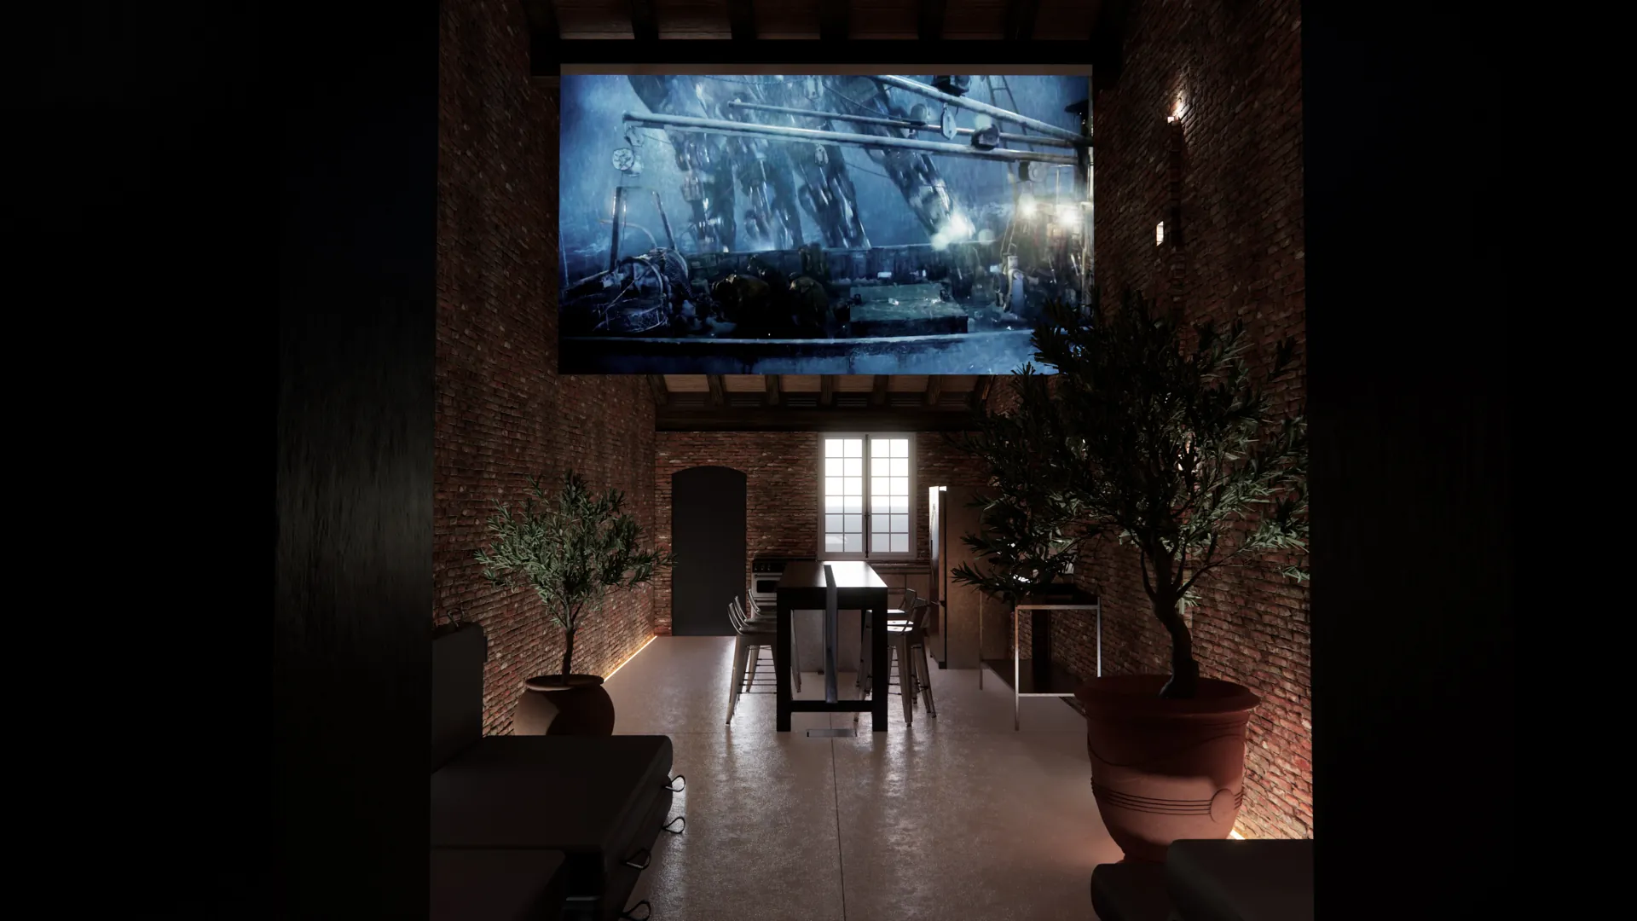
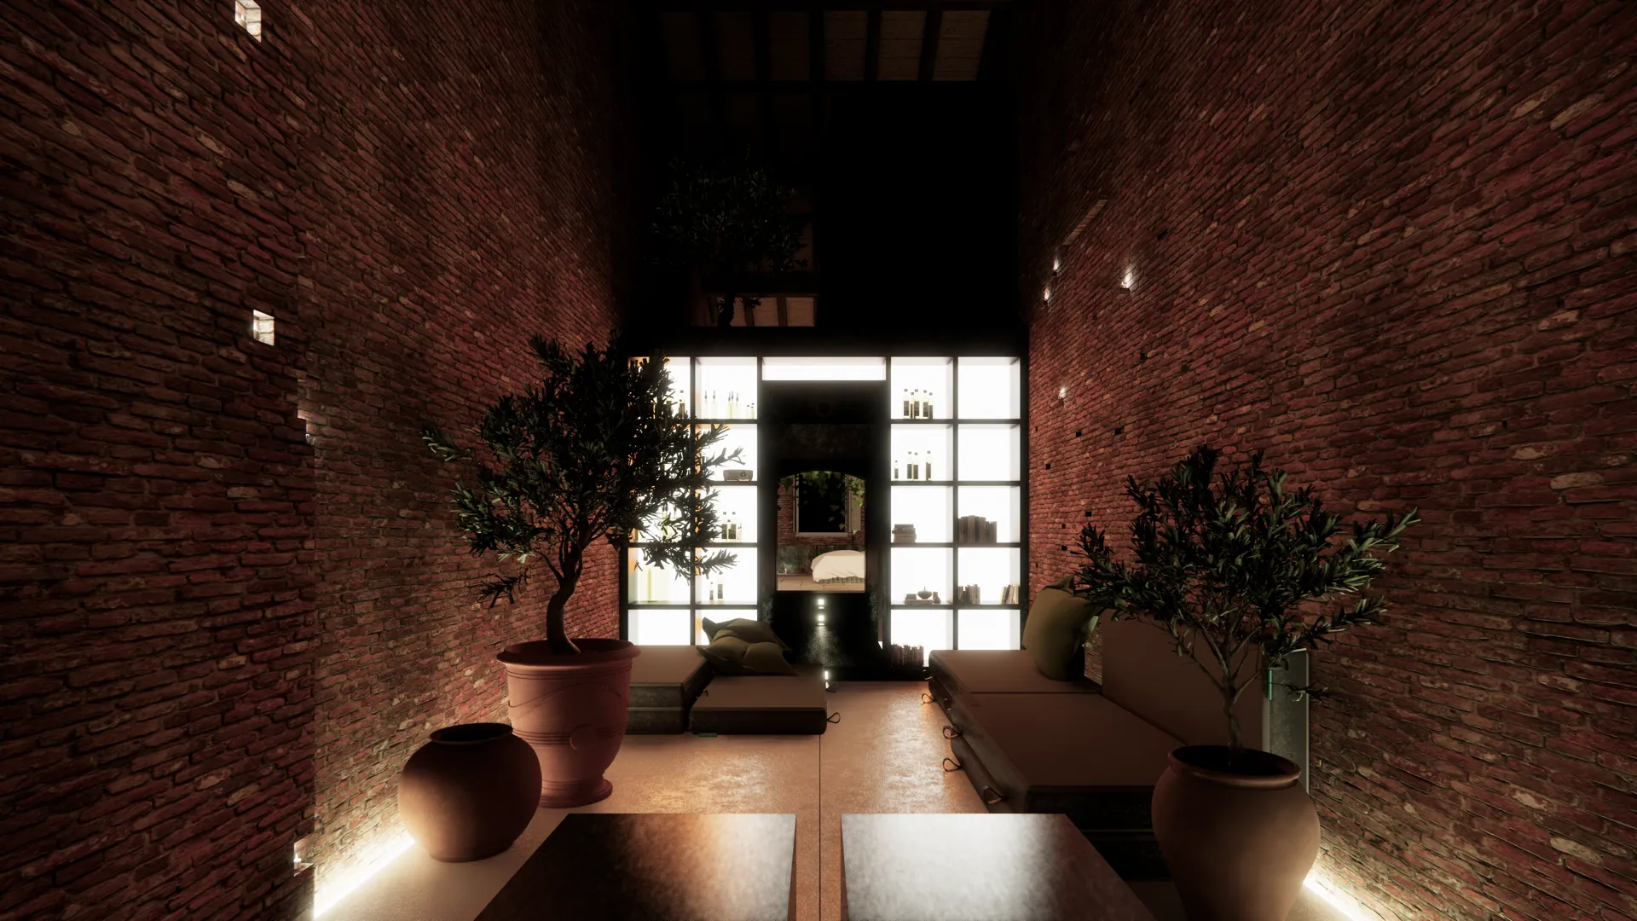
The first phase of the project focuses on improving airtightness and integrating all technical services within a new light-coloured concrete floor. At the centre of the space, a black timber volume houses the bathroom facilities and extends upwards to form a mezzanine. This central element divides the loft into two distinct areas: on one side, an open-plan living space incorporating a reclaimed professional kitchen; on the other, the bedroom overlooking one of Montauban’s historic squares.
The intervention adopts a restrained contemporary architectural language, built around the contrast between the existing fabric, the light concrete floor and the central black timber volume.