FAR - RENOVATION OF FAREMOUTIERS ABBEY
Renovation of a traditional zinc and slate roof in Faremoutiers Abbay
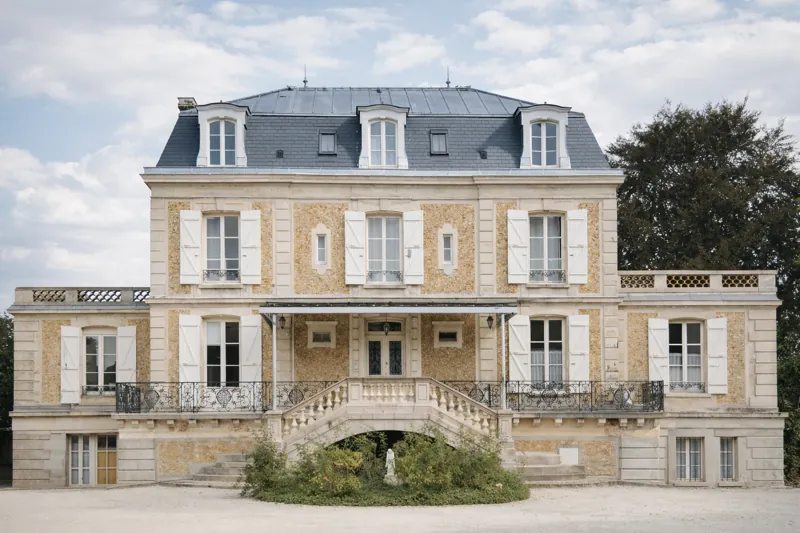
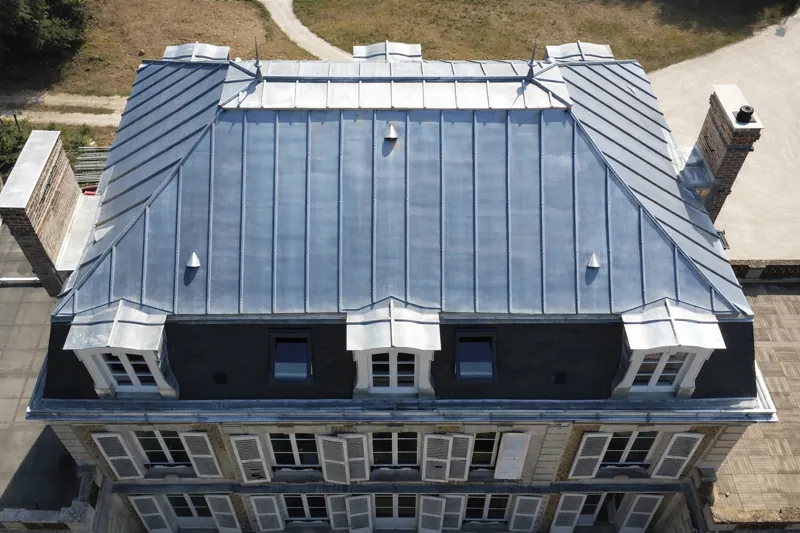
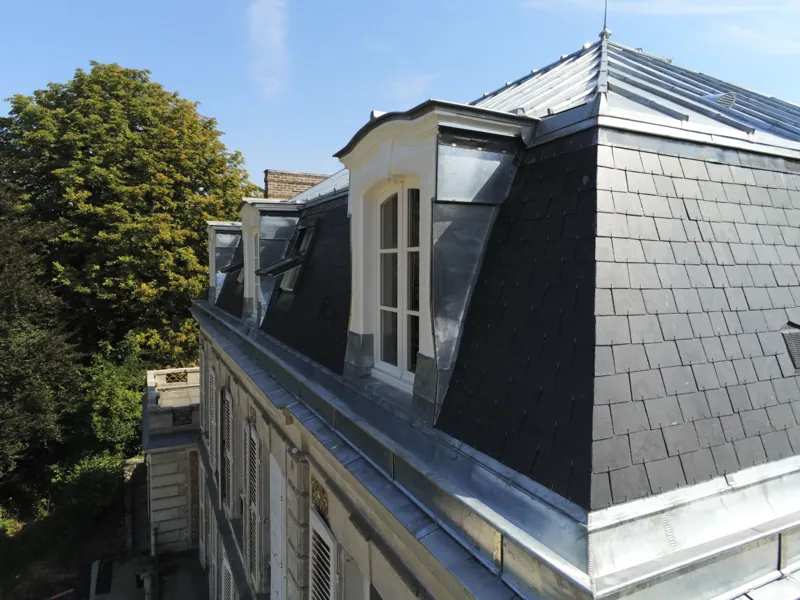
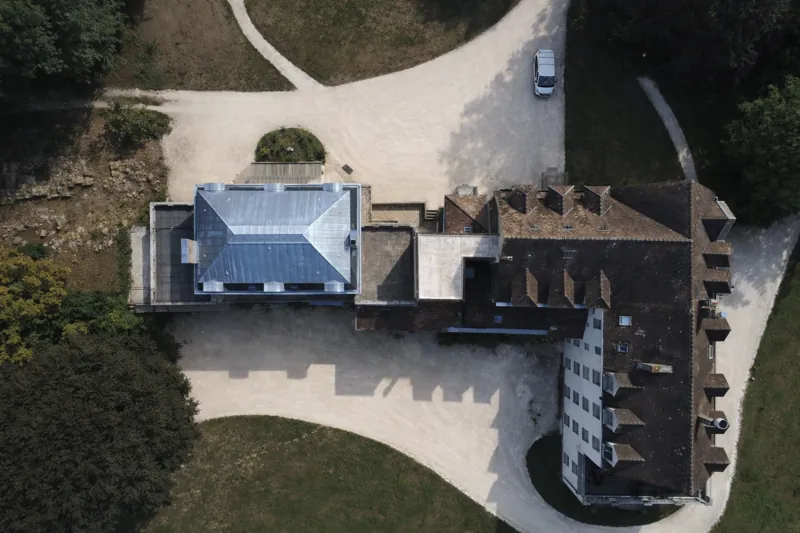
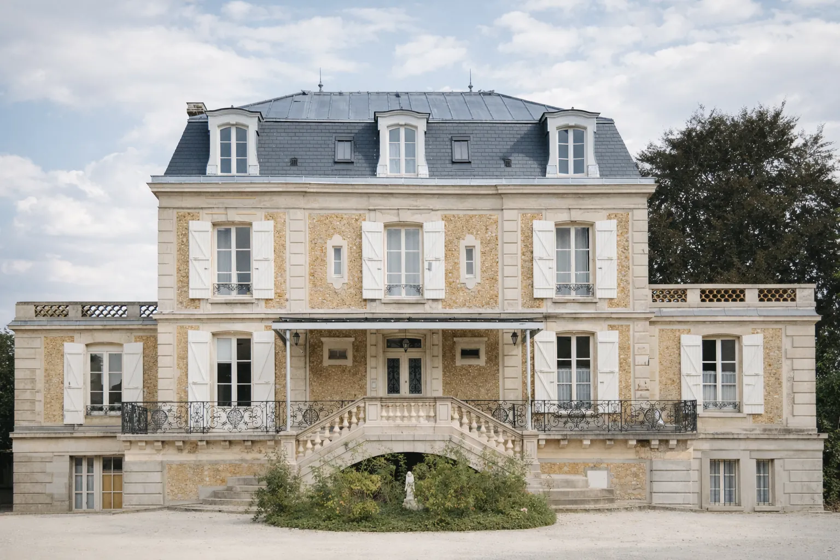
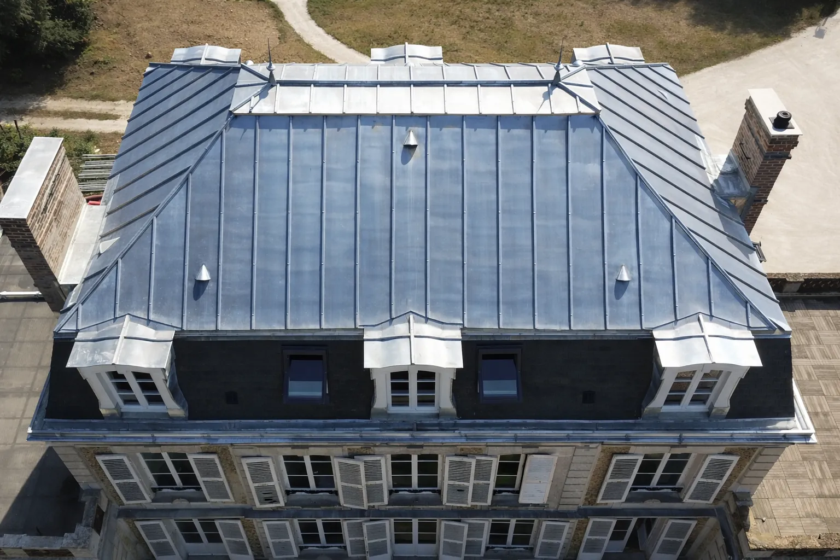
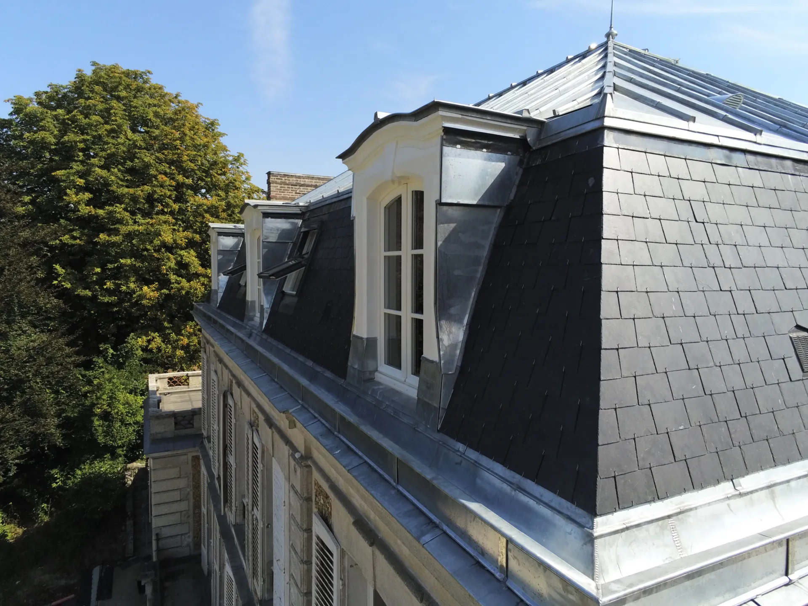
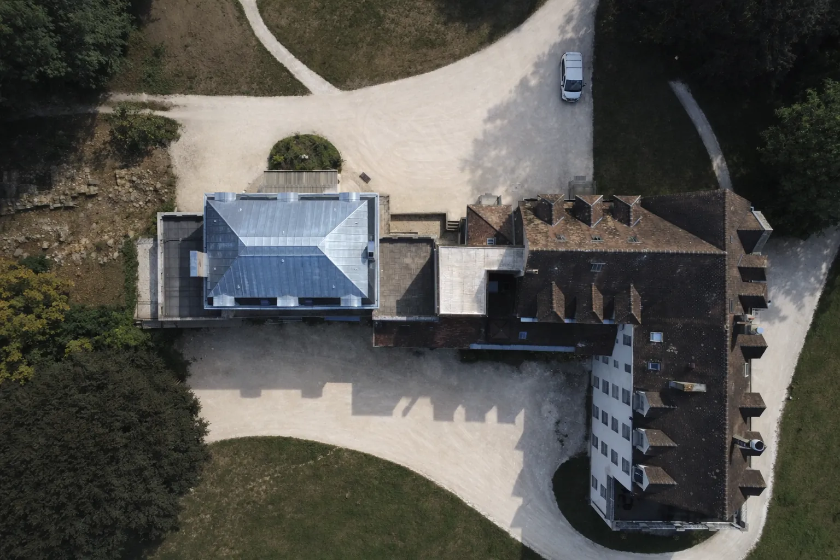
The project involves the complete renovation of a traditional zinc and slate roof built over a Mansard-style timber structure. The works include the restoration of all existing dormer windows and the replacement of the original windows with double-glazed units reproducing their historic design.
The thermal performance of the building is improved through roof insulation carefully designed to preserve the existing volume and proportions of the pavilion.
The existing traditional box gutter is entirely replaced using techniques consistent with the architectural character of the building. The intervention thus combines improved building performance with the conservation of its original architectural features and traditional craftsmanship.