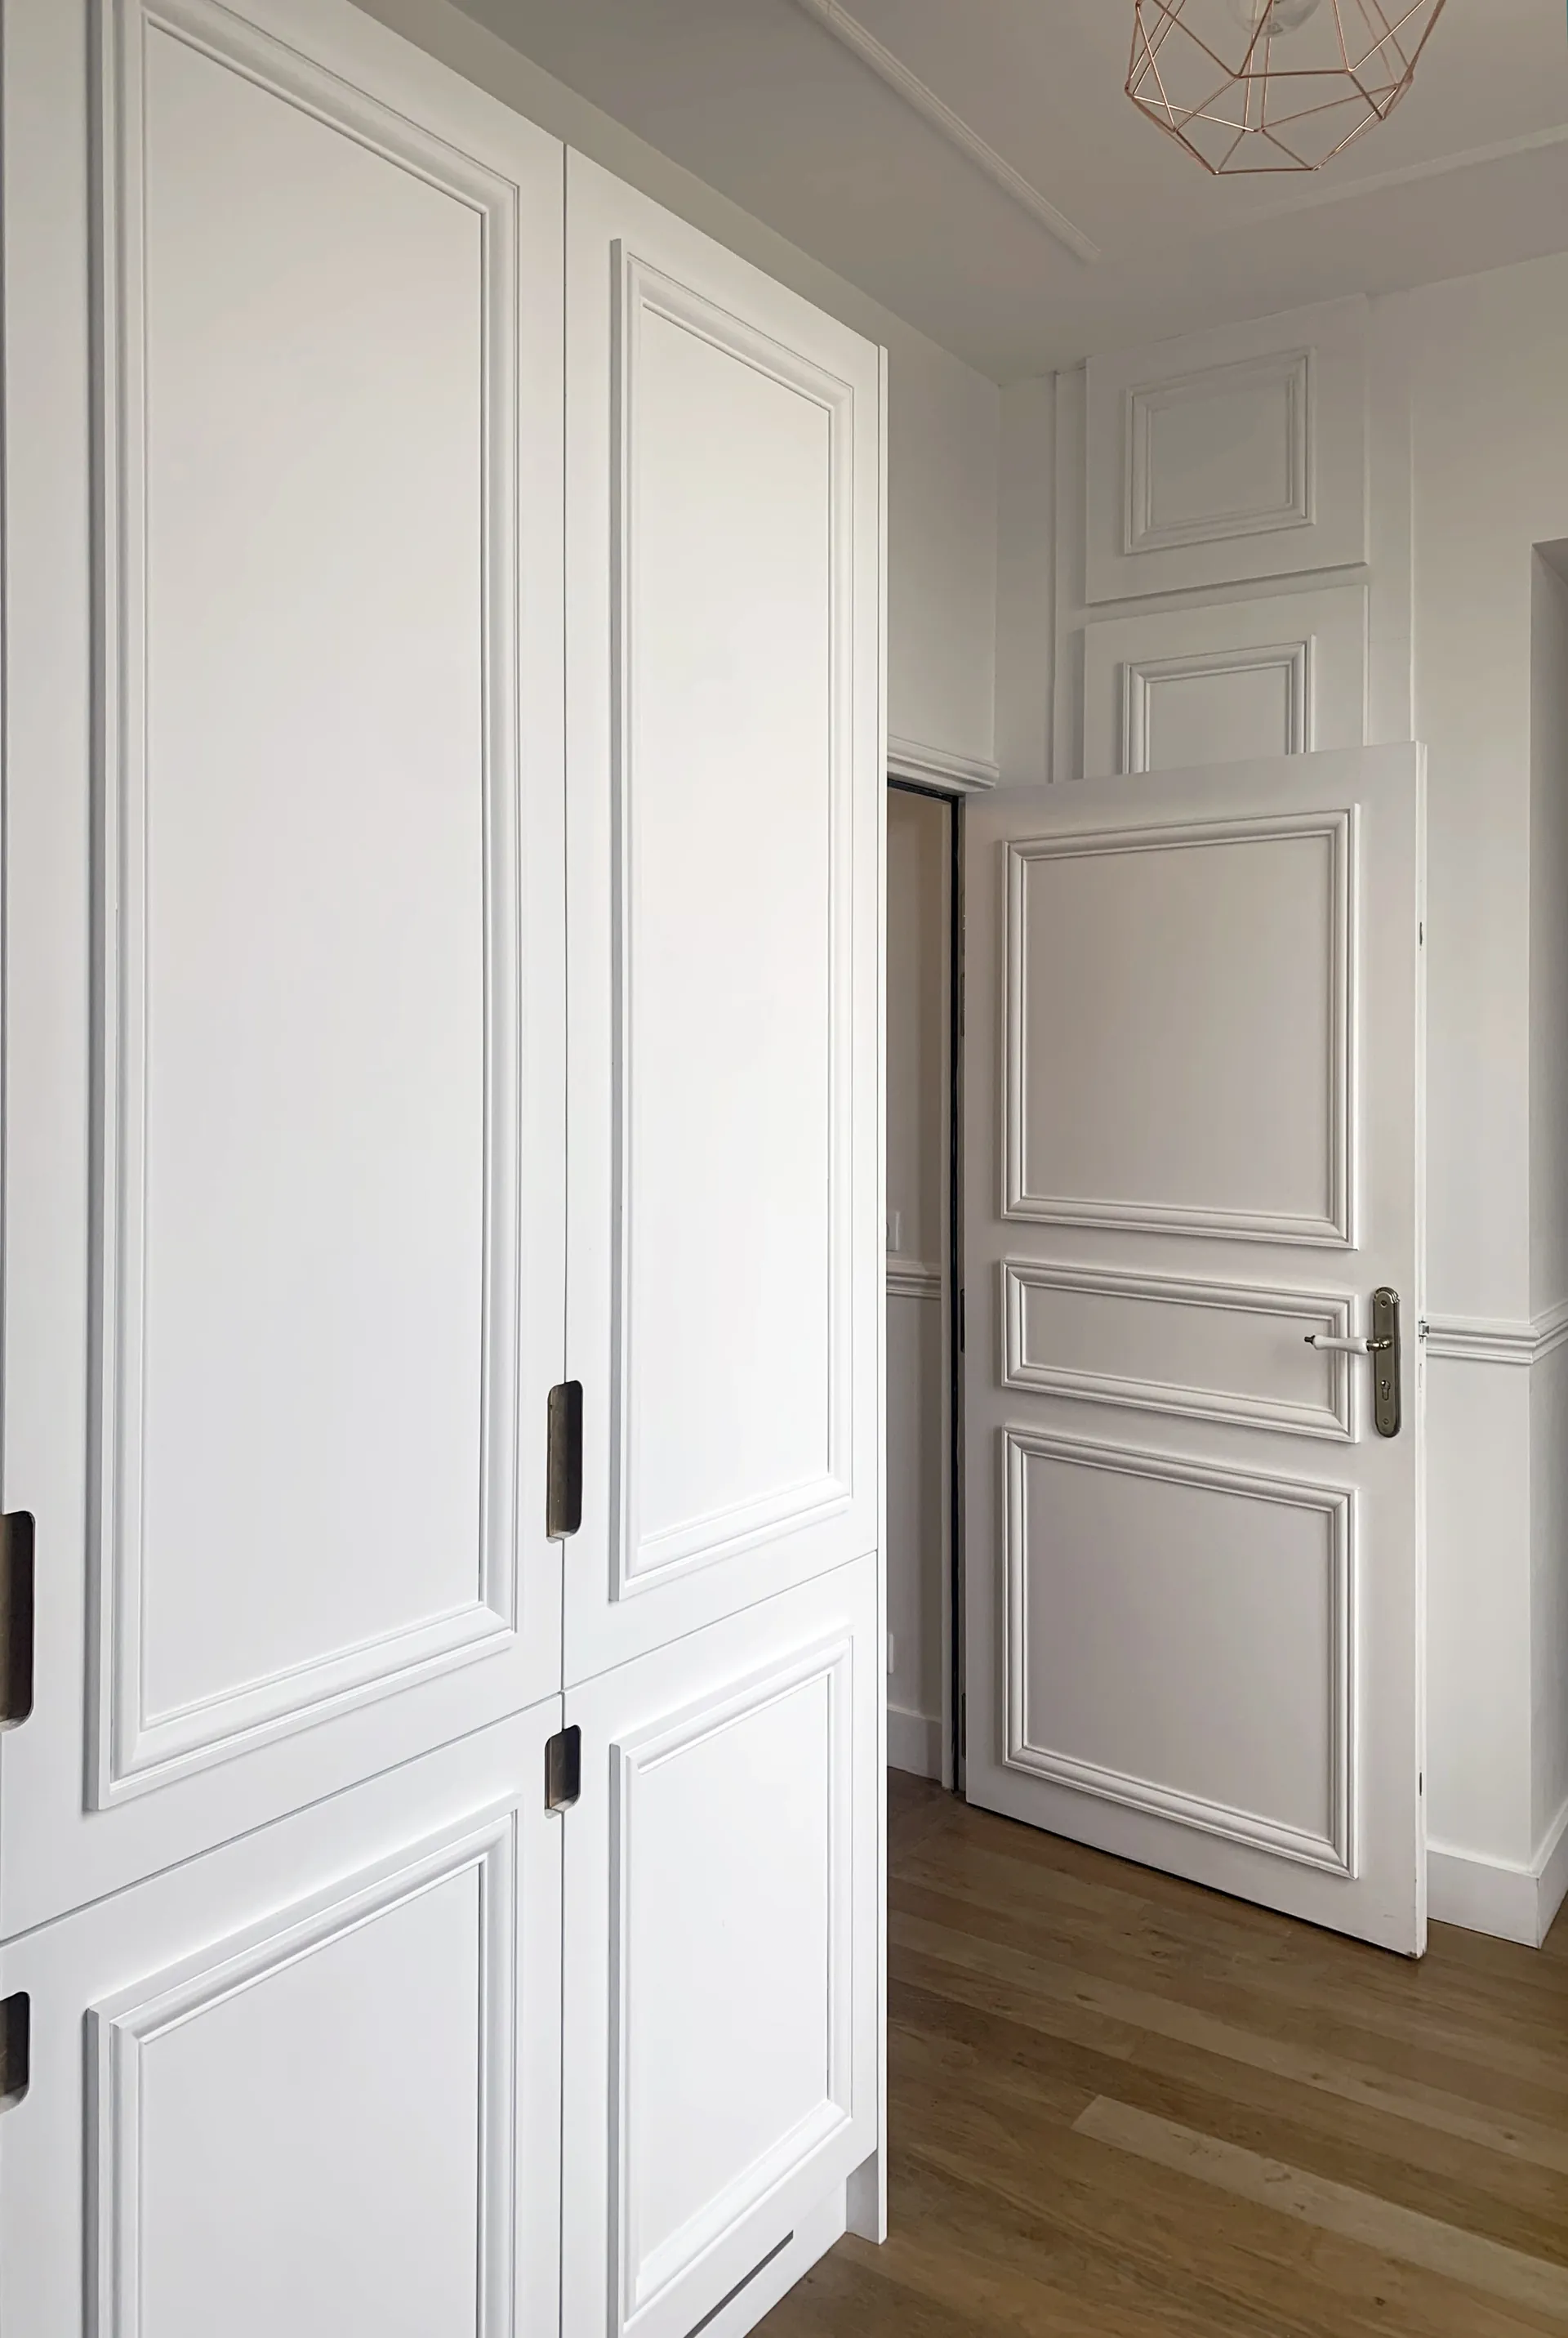
CEL - RENOVATION AND FIT-OUT OF MONASTIC CELLS AT FAREMOUTIERS ABBEY
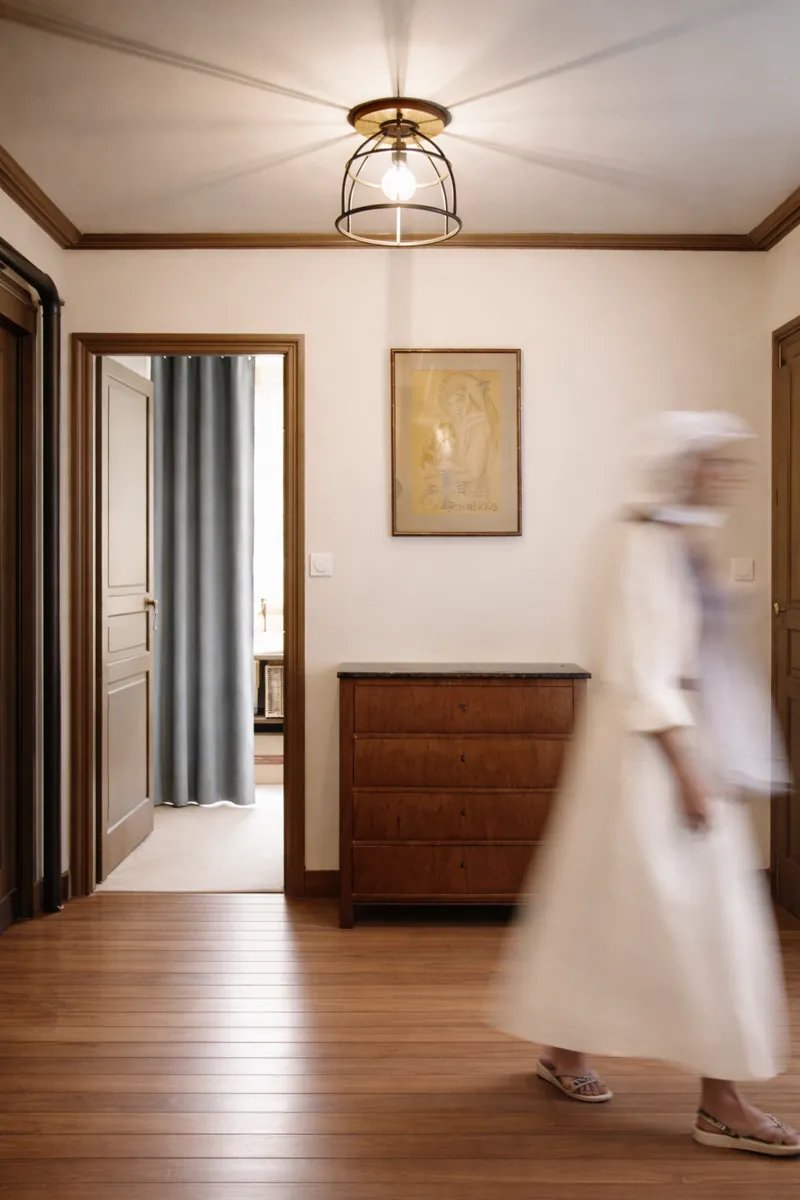
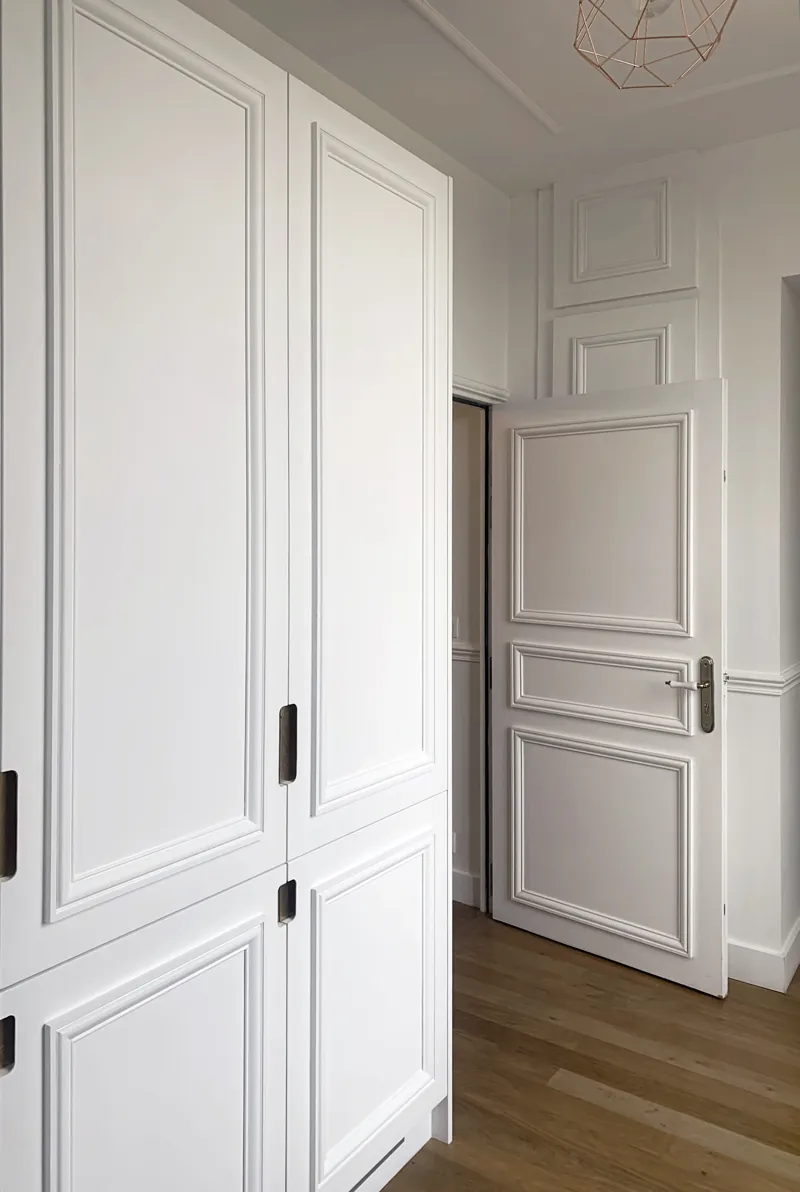
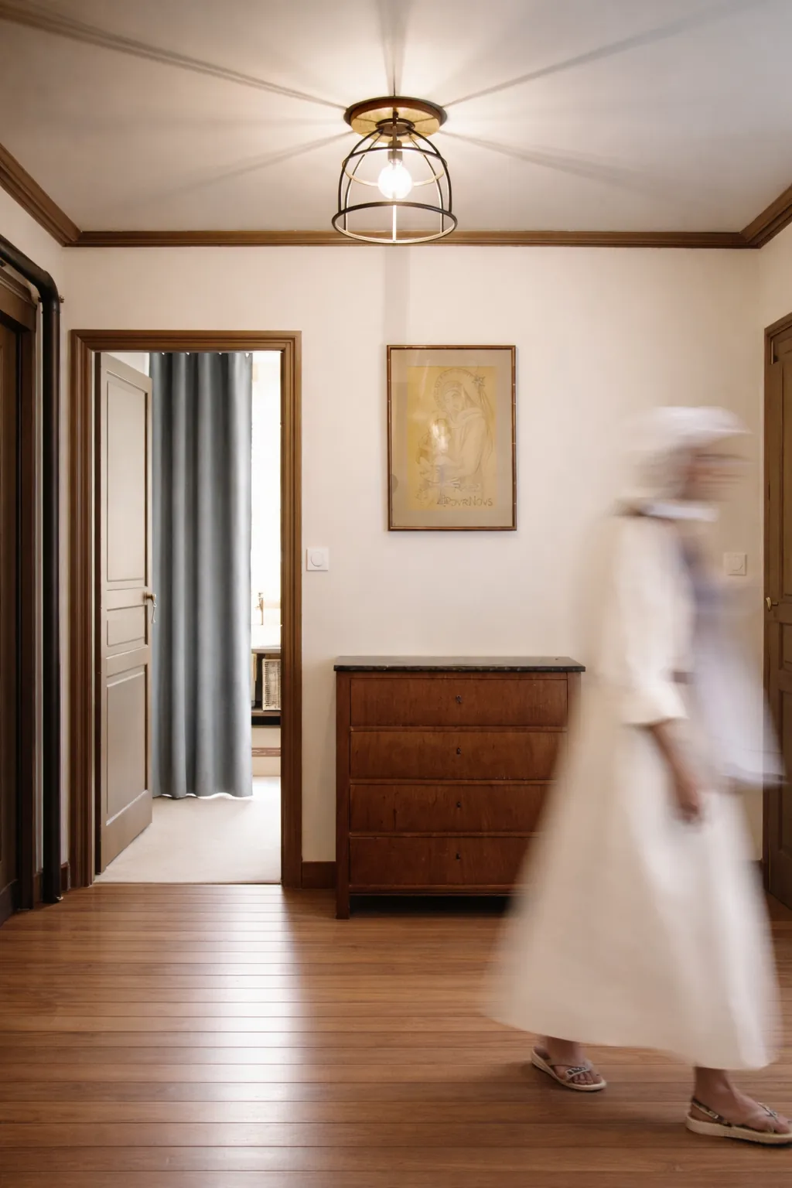
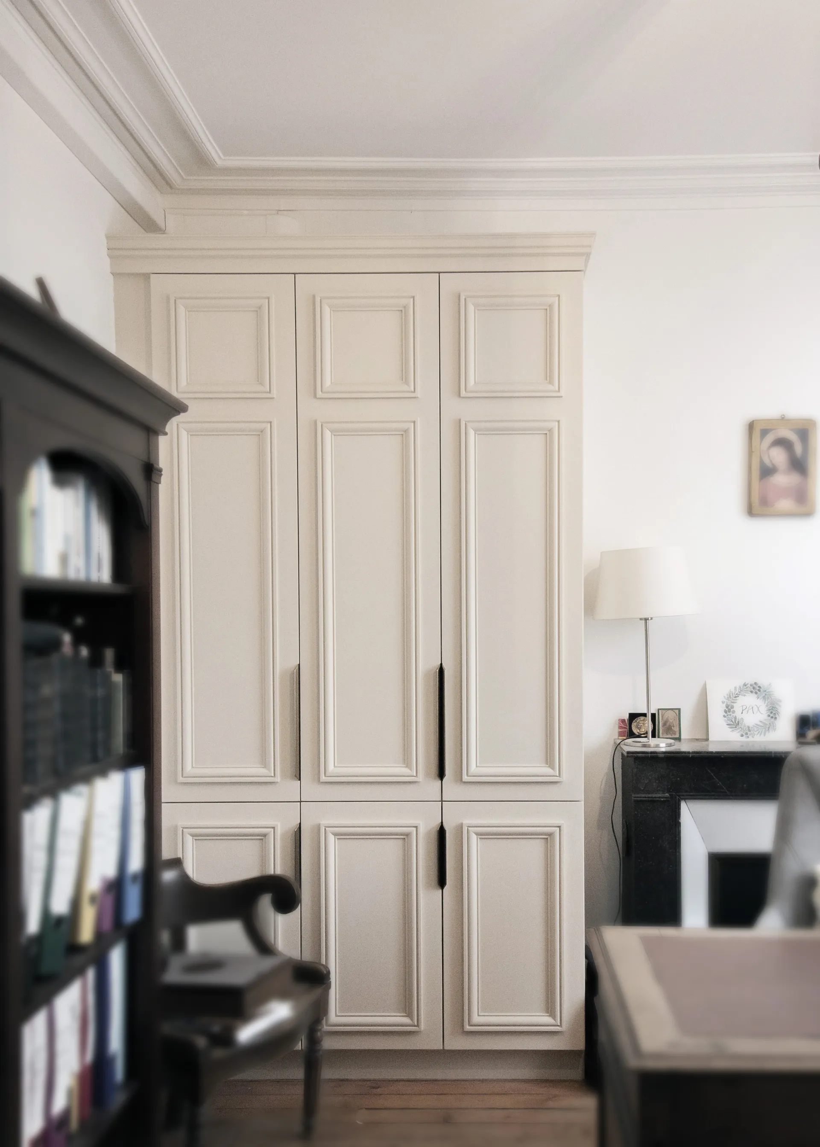
The project involves the renovation and conversion of a Mansard roof to accommodate the monastic cells of a Benedictine community.
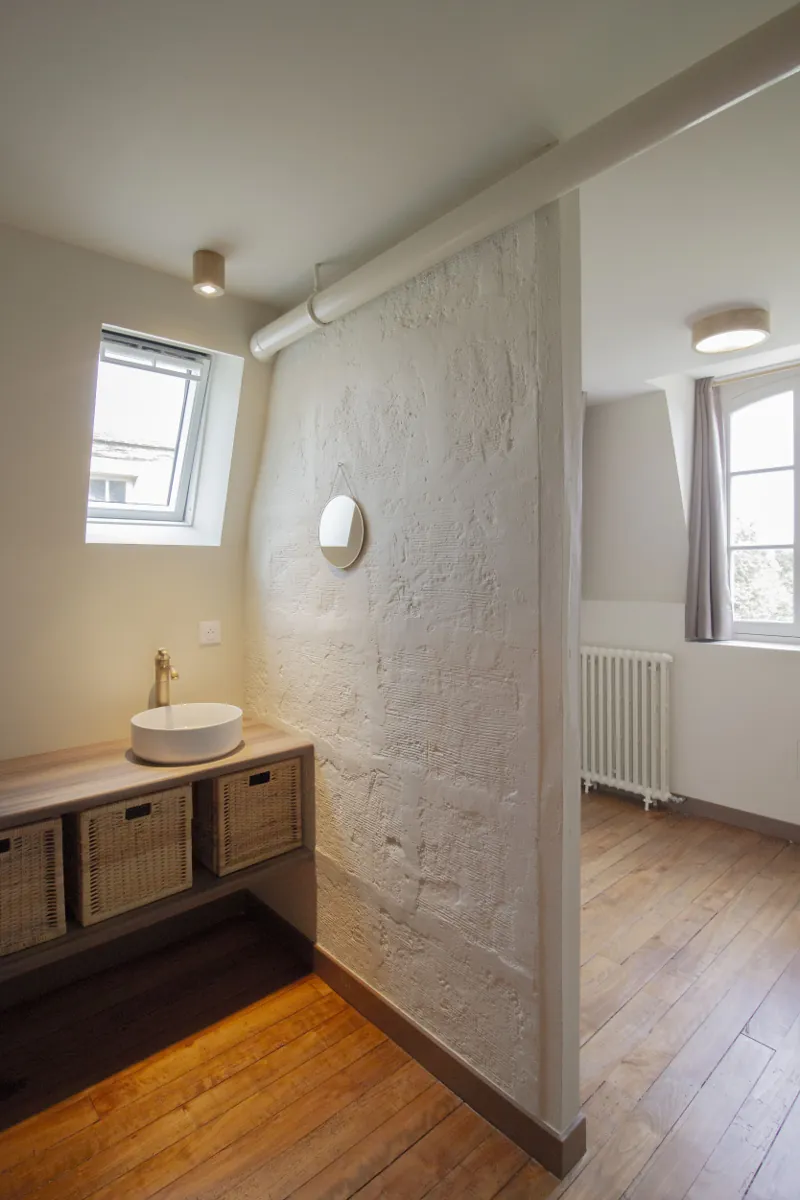
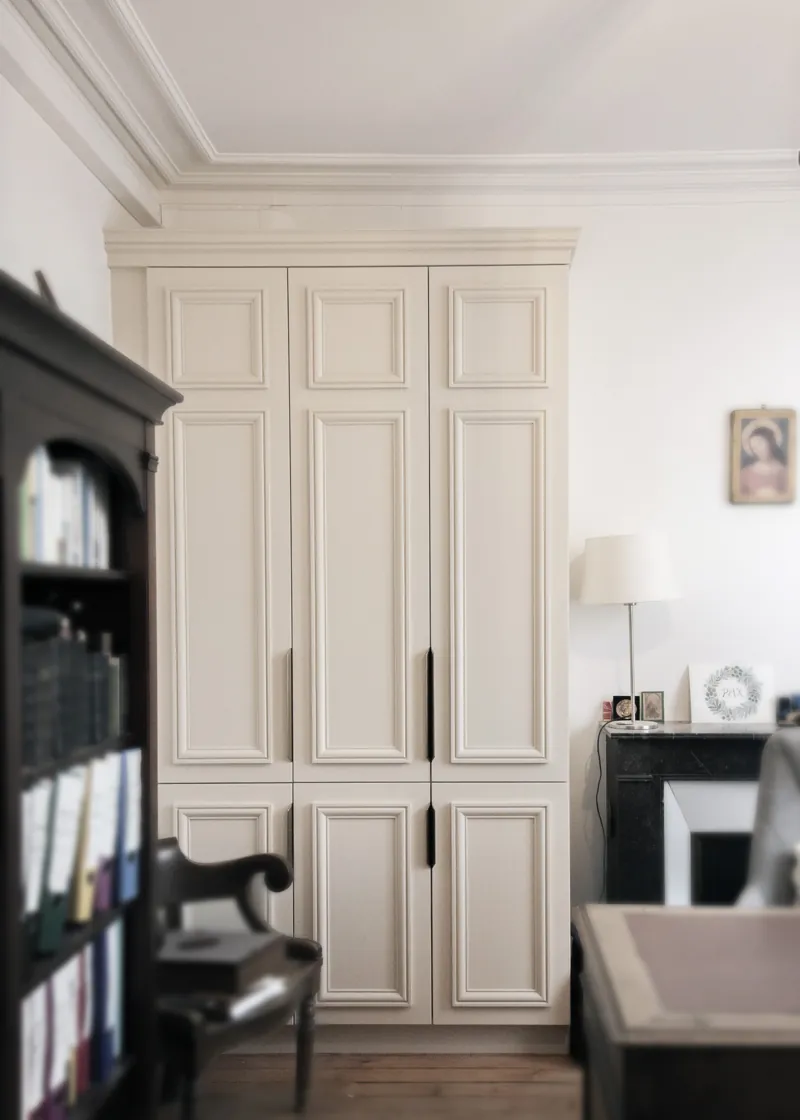
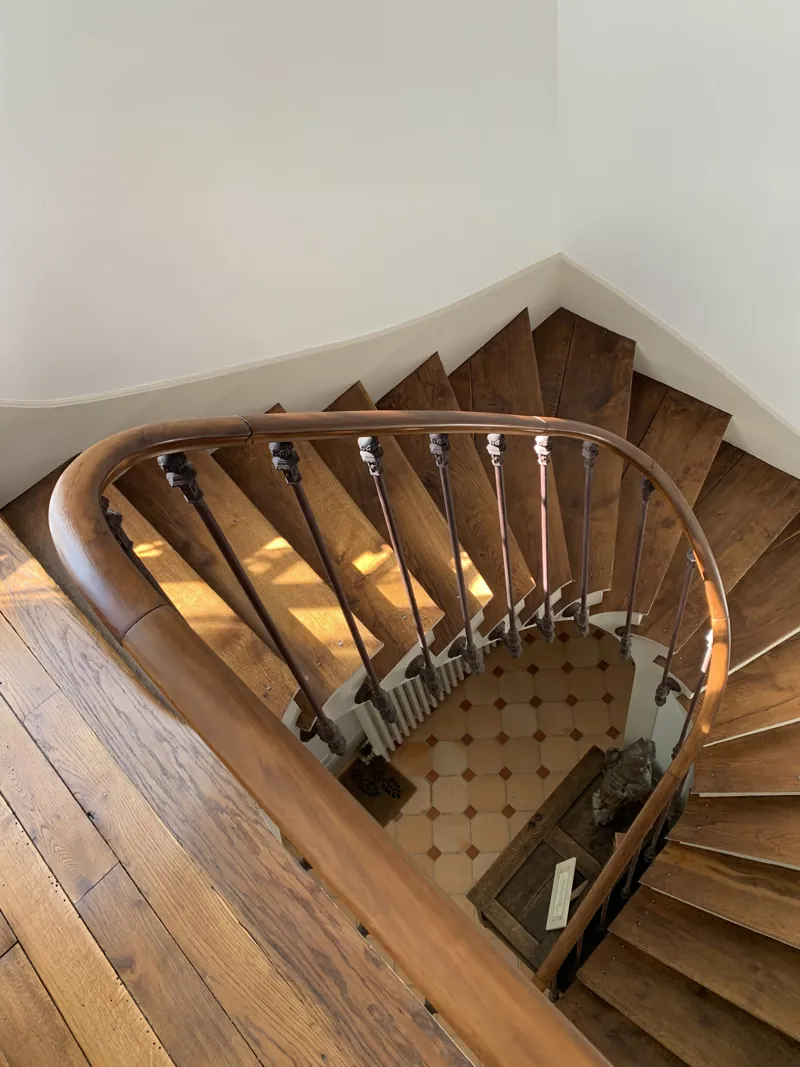
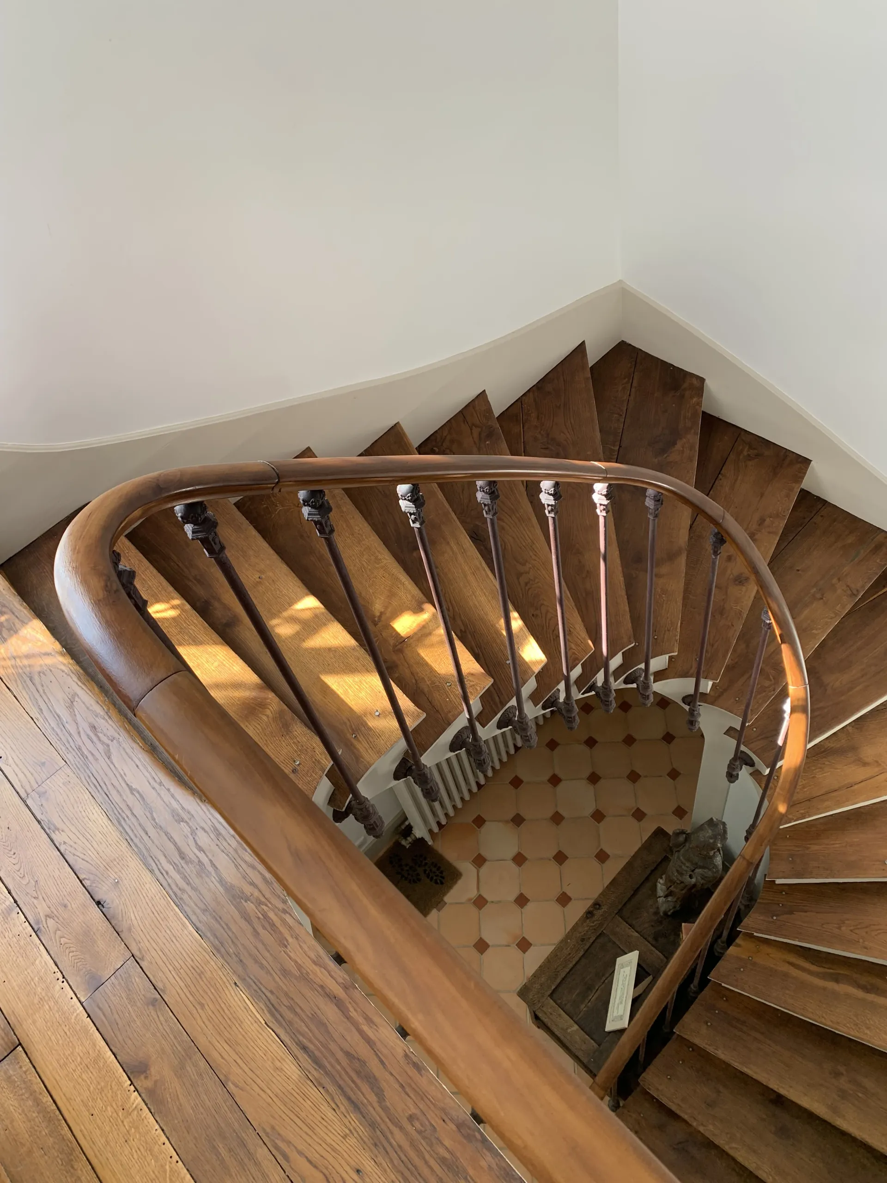
The challenge is to transform an originally bourgeois architecture into a place suited to monastic life, balancing privacy, contemplation and community living. The intervention works within the existing volumes, seeking to preserve the qualities of the building while giving it a new purpose.
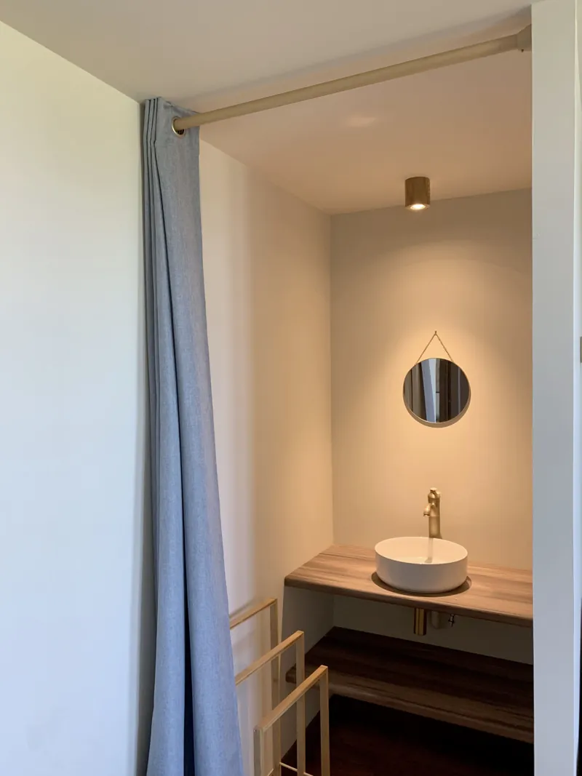
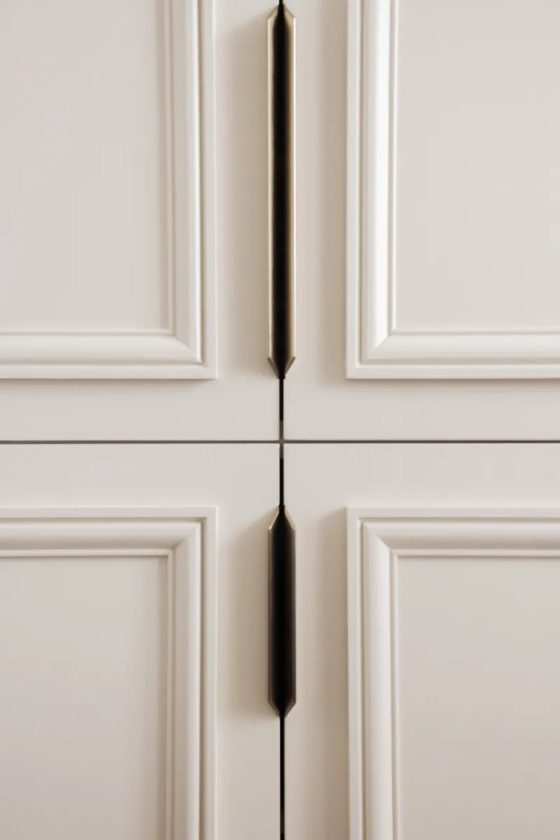
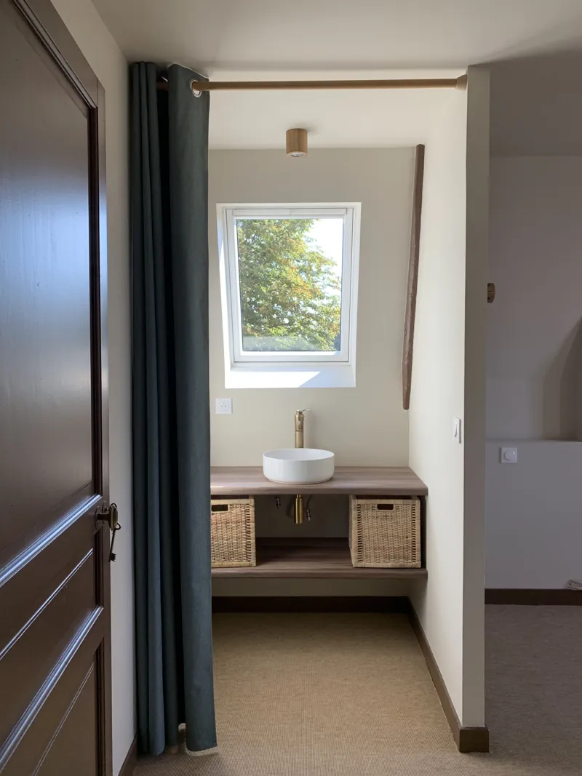
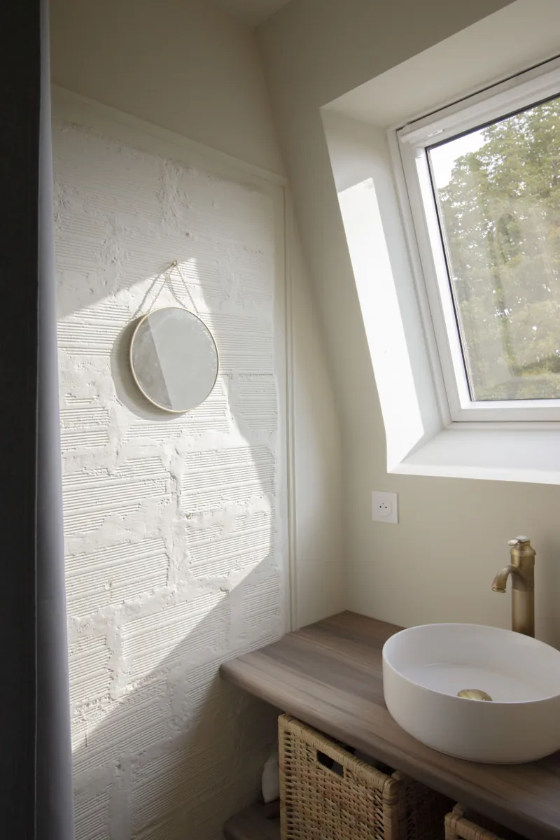
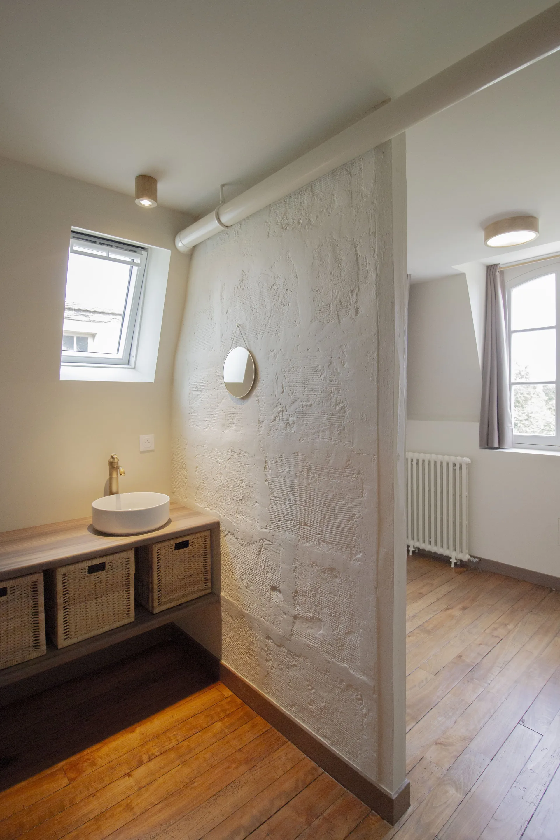
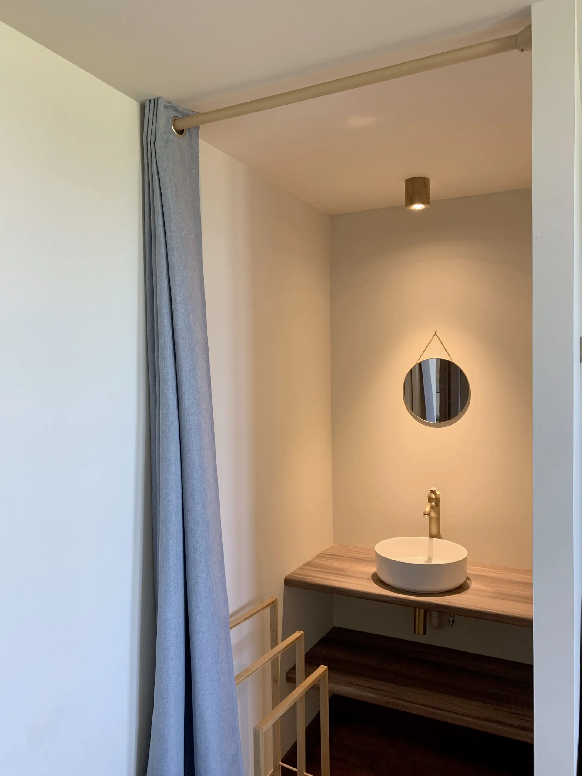
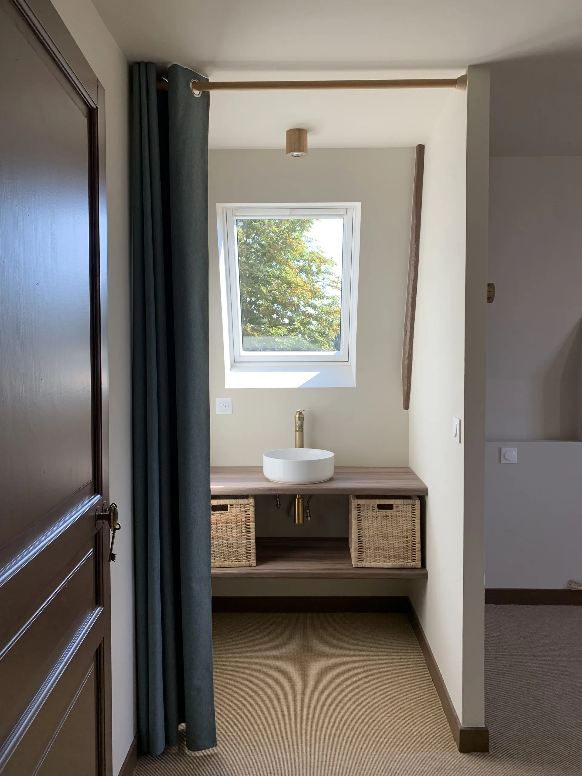
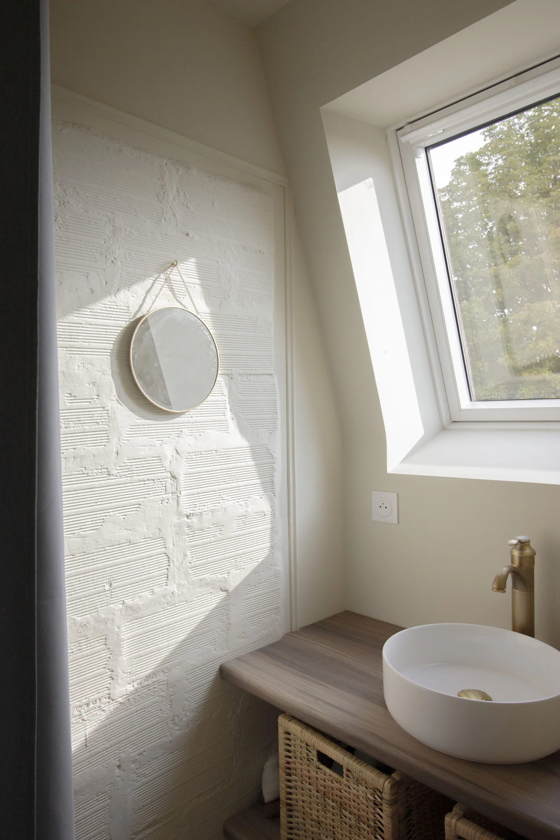
The bedrooms and bathrooms are designed with a deliberately restrained architectural language. Natural light, muted colours, timber and natural materials contribute to a calm and warm atmosphere conducive to rest, contemplation and tranquillity.